

BendBoard 008
Stepped profile. Level changes and strip details in ceilings.
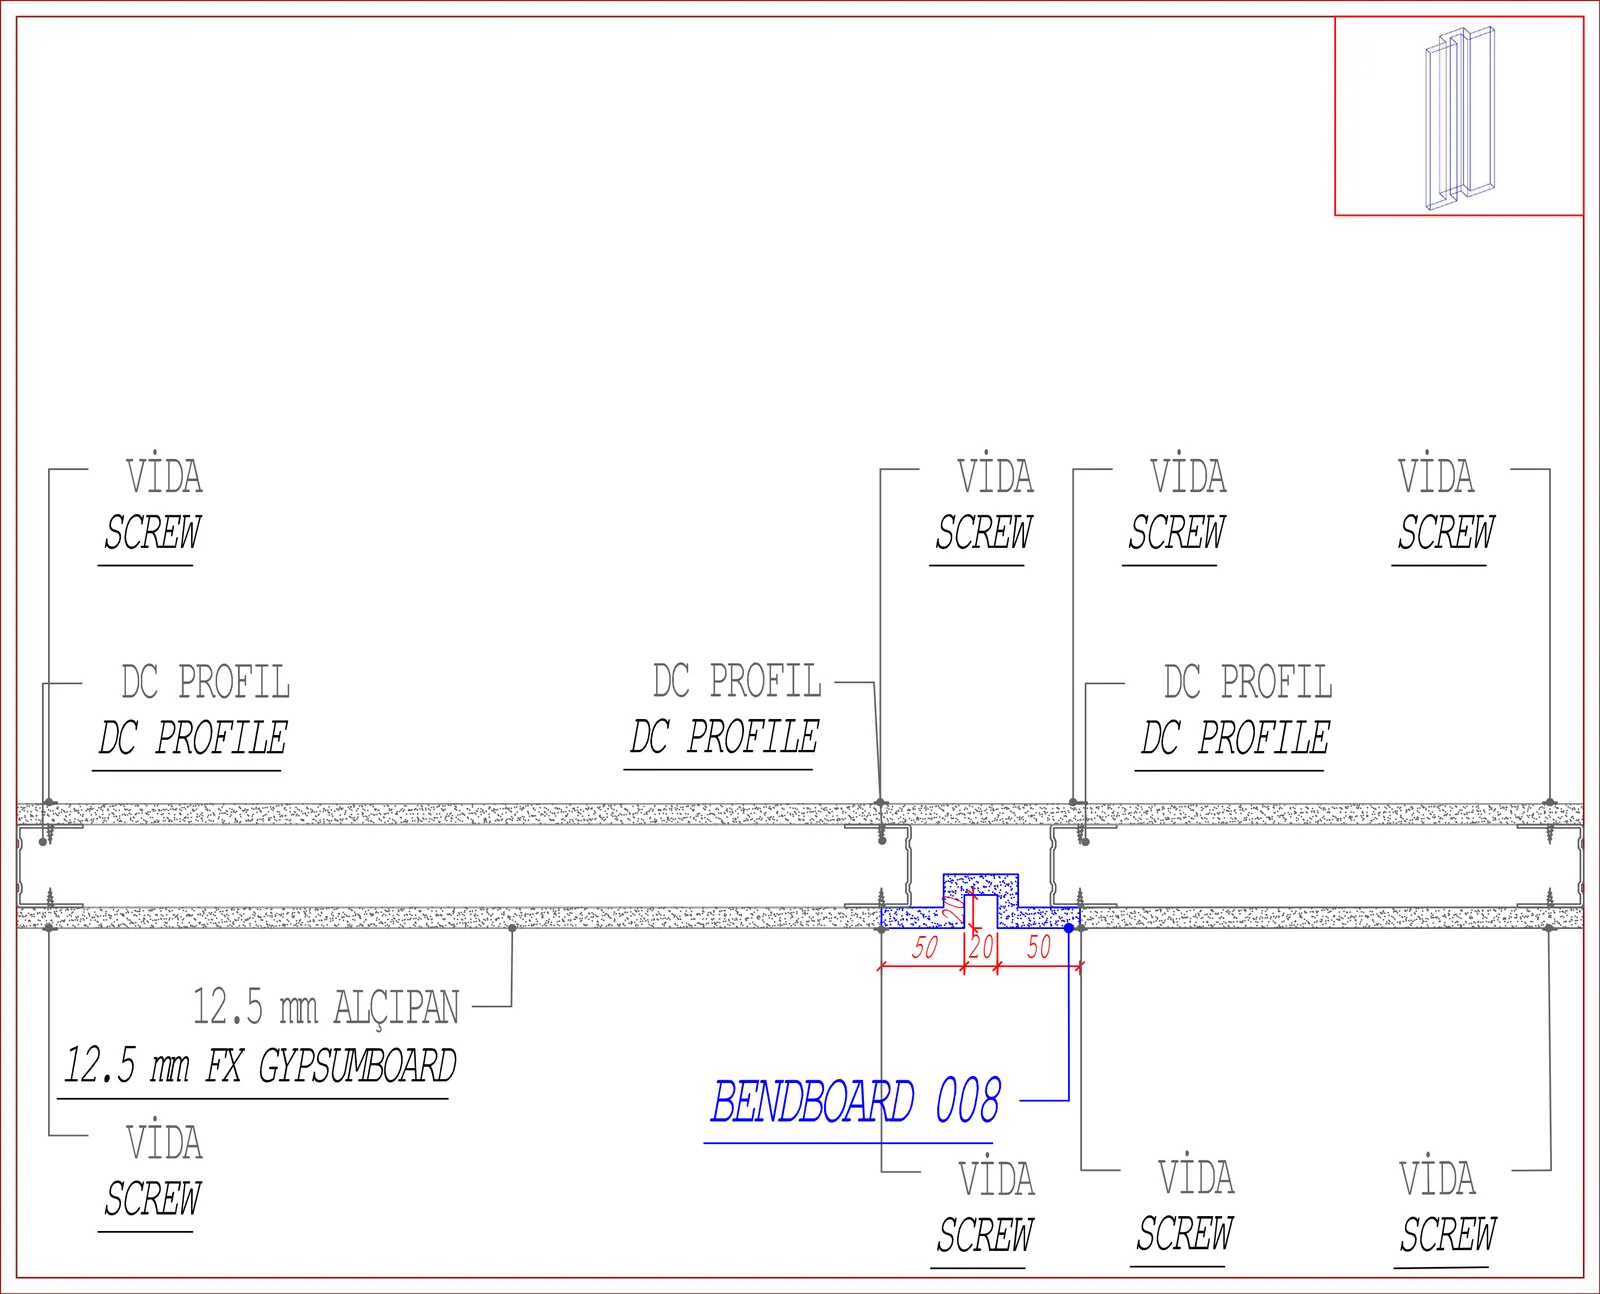
Cross-section, dimensions in mm. Board thickness 12.5 mm.
Installation detail
Technical drawing showing how the profile connects to the supporting system.
Stepped profile. Level changes and strip details in ceilings.
Cross-section, dimensions in mm. Board thickness 12.5 mm.
Technical drawing showing how the profile connects to the supporting system.