
BendBoard 010
Curved profile. Soft corner transitions with an R100 radius.
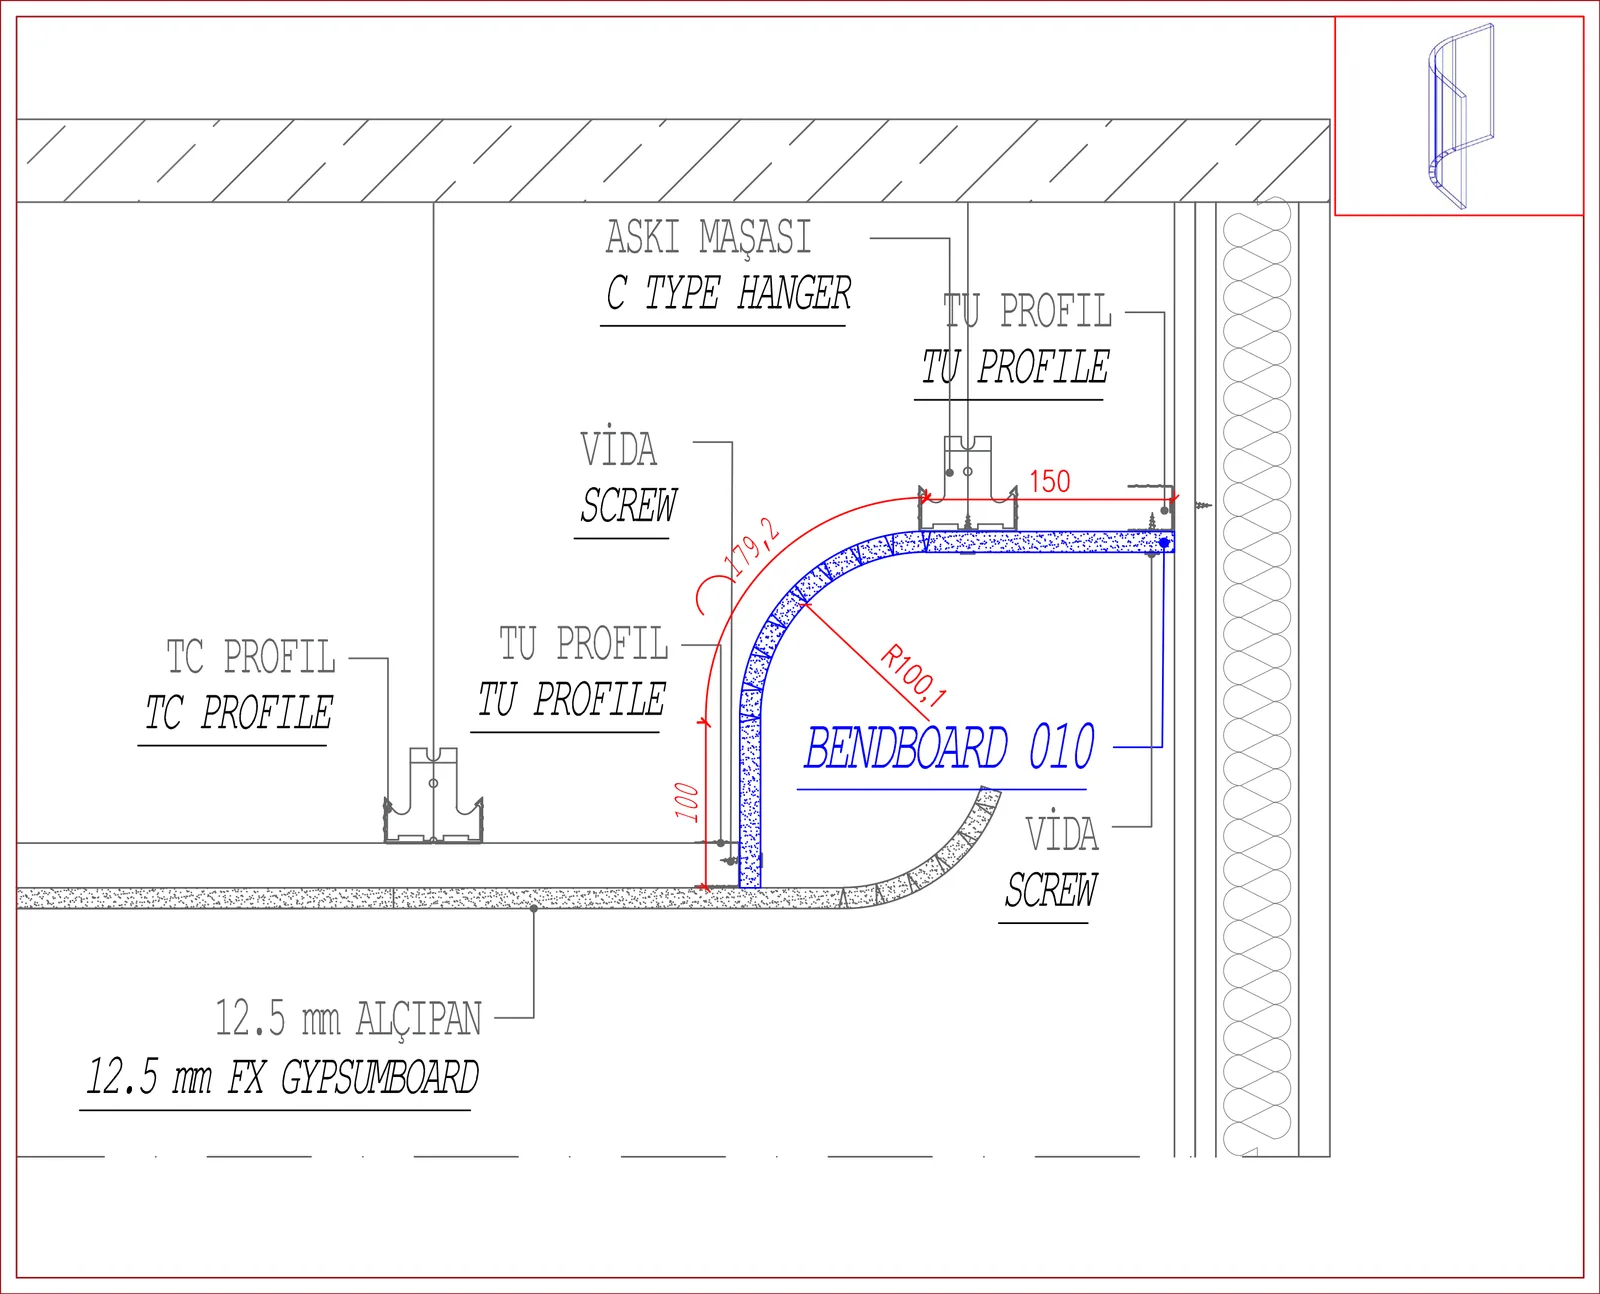
Cross-section, dimensions in mm. Board thickness 12.5 mm.
About this profile
BendBoard 010 joins a 100 mm upstand and a 150 mm horizontal leg with a 90° bend at R100. With a straight leg on both sides of the curve, it fixes directly to the ceiling and to the wall or bulkhead face, turning the sharp ceiling-to-wall corner into a rounded transition. It is the curved plasterboard counterpart of a 90° corner; for a partial arc with one flat leg, see BendBoard 005.
Where it is used
- Ceiling-to-wall junctions in showrooms and homes where a soft corner is wanted.
- The lower edge of a bulkhead, with the 100 mm leg as the face and the 150 mm leg as the soffit.
- Rounded transitions that read as part of the ceiling rather than a separate cornice.
On site
Because there is a straight leg on each side of the curve, both ends screw to framing and the R100 bend needs no extra support. Decide beforehand which leg goes on the ceiling: the 150 mm leg gives more fixing width there.
End joints between lengths also cut through the curve, which makes them the hardest joints to hide. Plan the run so the curves line up exactly at each joint, and finish those points with a flexible trowel.
Made to measure
The radius and both legs can be changed, for example a larger radius for a softer ceiling edge. Send the radius, upstand and horizontal leg with an approximate quantity.
Installation detail
Technical drawing showing how the profile connects to the metal framing.